
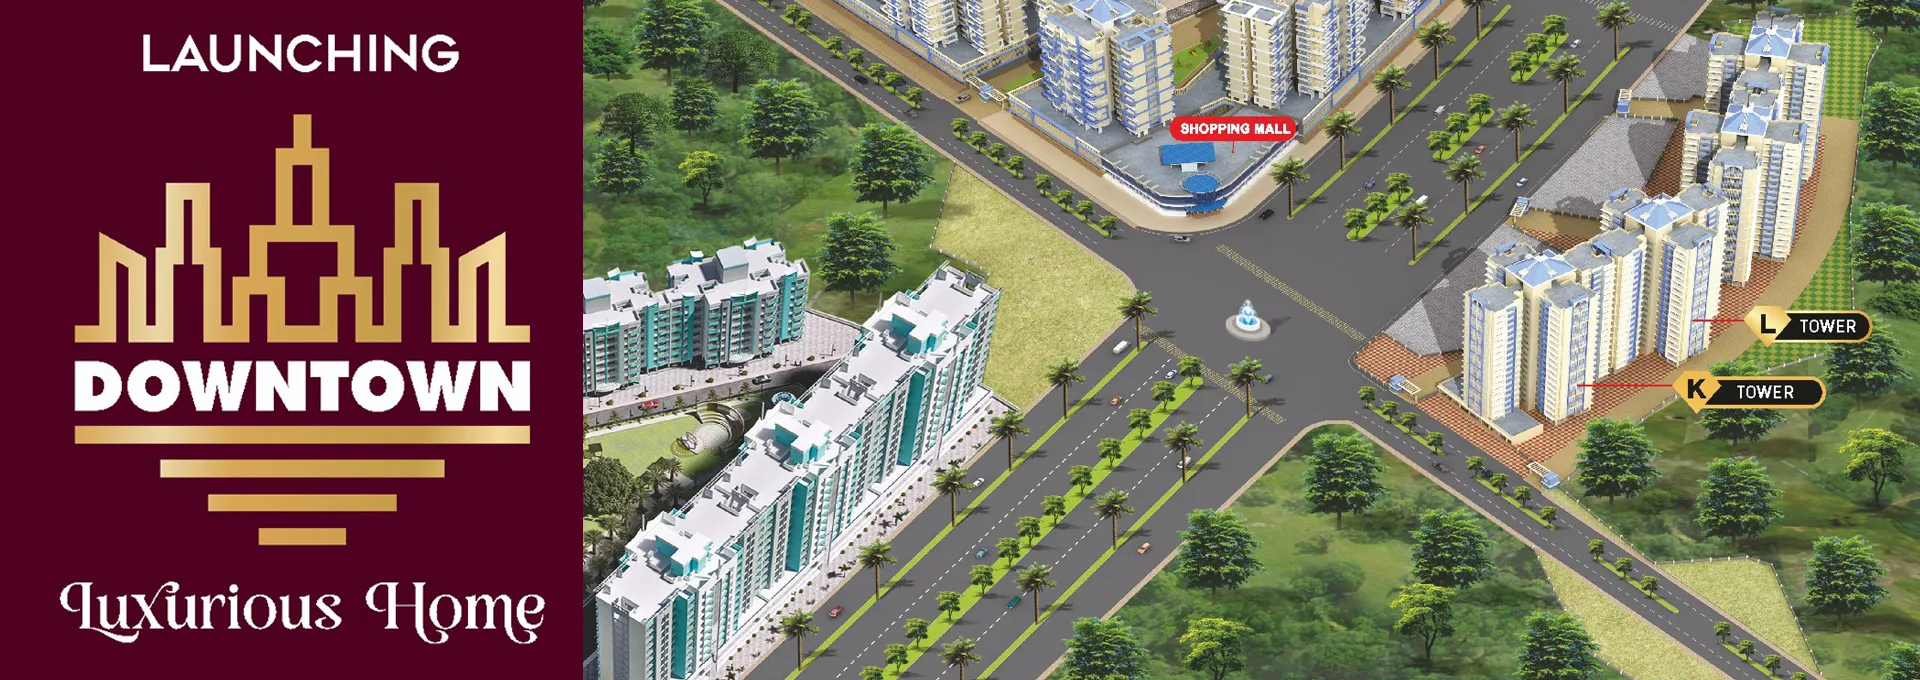
About Arihant City
Located on the bustling Kalyan-Bhiwandi Bypass corridor at Temghar, Arihant City is a signature 32-acre integrated township designed to provide modern, self-contained residential living in the Mumbai Metropolitan Region (MMR). Built by Arihant Enterprises, the township combines multi-storey residential towers—including the 26-storey D3 Signature Tower—with landscaped green parks, high-street retail conveniences, and world-class club recreation.
With over 1,200 families already residing in completed phases with Occupancy Certificates (OC), Arihant City stands out as a vibrant, fully established community supported by upcoming rapid transit infrastructure like Mumbai Metro Line 5.
Arihant City Project Overview
A balanced master development designed for quality of life, sustainability, and long-term capital appreciation.
32 Acres
Township Area
26 Storeys
D3 Signature Tower
1200+
Residing Families
200 Meters
To Metro Line 5
Arihant City Configuration & Homes
Thoughtfully engineered floor layouts designed to eliminate wasted passage space and maximize usable carpet areas.
| Unit Type | Carpet Area | Indicative Starting Price | Possession Status | Layout Details |
|---|---|---|---|---|
| 1 BHK Luxury | 543 Sq.Ft. Carpet | ₹35 Lakhs* Onwards | Ready OC & Ongoing | View 1 BHK Details → |
| 2 BHK Elite | 793 Sq.Ft. Carpet | ₹52 Lakhs* Onwards | Ready Possession & Ongoing | View 2 BHK Details → |
| 1+1 Jodi (3 BHK) | 1,080 Sq.Ft. Carpet | Price on Request | Limited Custom Jodi Units | View Jodi Details → |
Arihant City Price
Transparent, verified pricing with all-inclusive cost clarity and flexible construction-linked payment milestones.
1 BHK Luxury
₹35 Lakhs* Onwards
543 sq.ft. carpet area. Attractive down payment options and flexible bank home loans available.
View Price Sheet2 BHK Elite
₹52 Lakhs* Onwards
793 sq.ft. carpet area. Dual balconies, master bedroom with en-suite bath, and spacious living room.
View Price Sheet3 BHK Jodi / Commercial
Price on Request
1,080 sq.ft. carpet area for Jodi flats. Road-frontage commercial shopfronts on request.
Enquire PriceArihant City Floor Plans
Sanctioned architectural blueprints offering 10-foot ceiling heights and Vastu-compliant layouts.

1 BHK & 2 BHK Master Blueprints
Zero corridor wastage, attached balcony sundeck, and spacious kitchen with granite platform.
Inspect Floor Plans →
3 BHK Jodi (1+1 Combination) Blueprint
Three full-sized bedrooms, three bathrooms, and expansive double-living room for grand family comfort.
Inspect Jodi Plans →Arihant City Amenities
Over 20 lifestyle and wellness amenities curated for residents of all age groups within a secure gated perimeter.
Swimming Pool
Gymnasium
Landscaped Gardens
24/7 Security
Covered Parking
School Nearby
Hospital Nearby
Commercial Arcade
Arihant City Location
Located on the Kalyan-Bhiwandi Bypass near Sai Baba Temple, Temghar, Bhiwandi, Maharashtra 421302.
Arihant City Connectivity
Unmatched highway transit and upcoming metro connectivity across the Mumbai Metropolitan Region.
Transit Links
• Metro Line 5: ~200 m
• Kalyan Junction: ~8.4 km
• Bhiwandi Station: ~4.5 km
• NH-3 Highway: ~3.0 km
Education
• Holy Cross School: ~2.0 km
• Swayam Siddhi College: ~1.5 km
• Presidency School: ~3.5 km
• Podar International: ~15 Mins
Healthcare
• Life Care Hospital: ~1.8 km
• Fortis Kalyan: ~15 Mins
• Ved Hospital: ~3.2 km
• 24x7 Ambulance: On-site
Retail & Food
• Township High-Street Retail
• D-Mart Bhiwandi: ~2.5 km
• McDonald's: ~1.2 km
• Metro Junction Mall: ~18 Mins
Arihant City MahaRERA
Fully verified project registration numbers ensuring absolute financial transparency and statutory buyer safety.
| Project Wing / Phase | MahaRERA Registration No. | Legal Verification |
|---|---|---|
| Arihant City Phase-I | P51700010884 | Verify on MahaRERA → |
| D3 Signature Tower (26-Storey) | P51700022743 | Verify on MahaRERA → |
| Arihant City Phase-II | P51700028429, P51700028441, P51700044483 | Verify on MahaRERA → |
Arihant City Developer
Developed by Arihant Enterprises (Arihant Group), Arihant City represents a commitment to high-standard structural engineering, modern urban planning, and transparent customer relationships. Over 1,200 families currently live in Arihant City, enjoying active maintenance, functional community halls, and secure residential living.
The advisory desk operating this portal is an Authorized Channel Partner providing verified developer information, zero-brokerage direct booking assistance, and complimentary cab site visits.
Arihant City Gallery
View actual site photographs, completed building elevations, and designer sample flat interiors.


Arihant City FAQs
Verified answers to the most important property buyer questions.
Arihant City Guides & Insights
Expert property advice, market trend analysis, and homebuyer checklists for Bhiwandi and Thane real estate.
Arihant City Price & Cost Guide
Detailed breakdown of base prices, stamp duty, registration, and monthly maintenance costs.
Read Guide →Metro Line 5 Impact on Bhiwandi
How the Thane-Bhiwandi-Kalyan metro line is elevating property values along the Kalyan Bypass.
Read Guide →MahaRERA Buyer Rights Guide
Important legal factors and title certificates every homebuyer should check before booking.
Read Guide →Book a Free Guided Site Visit
Register below for priority unit allotment, exclusive pricing sheets, and free cab pickup.