
Vastu Compliant | 10 Ft Ceiling Height
Arihant City Floor Plans & Carpet Dimensions
Explore sanctioned architectural blueprints, zero-wastage room layouts, and balcony dimensions across 1 BHK, 2 BHK, and 3 BHK Jodi configurations.
Architectural Layouts & Unit Specifications
Every apartment at Arihant City is crafted with spacious living rooms, cross-ventilation, designated dry balconies, and high 10-foot ceiling clearances.
1 BHK & 2 BHK Typical Master Floor Plan
Smart spatial distribution with distinct living, dining, kitchen, and private bedroom zones.

- 1 BHK Carpet: ~543 sq.ft. (Living: 10x14, Bed: 10x11, Kitchen: 7x8)
- 2 BHK Carpet: ~793 sq.ft. (Living: 11x16, Master Bed: 11x12, Bed 2: 10x11)
- Generous sundeck balconies with anti-skid ceramic tiles
3 BHK Jodi (1+1 Combination) Layout
Palatial double-unit combination featuring three expansive bedrooms and dual living pavilions.
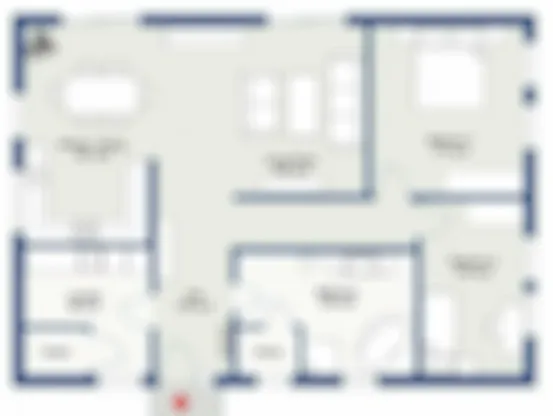
- 3 BHK Jodi Carpet: ~1,080 sq.ft. usable internal area
- Three full-size bathrooms with premium sanitary fittings
- Double-width living room ideal for large multi-generational families
Related Arihant City Sections
Request Floor Plan Booklet
Download architectural floor plans, dimension sheets, and furniture placement guides for all towers.