
Arihant City Visual Gallery & Actual Site Views
Inspect completed high-rise towers, designer sample flat interiors, landscaped amenities, and aerial views of the 32-acre master township.
Actual Project Imagery & Model Flats
Take a visual tour of the real lifestyle at Arihant City Downtown, where over 1,200 families reside comfortably.

Completed Residential Towers
Modern multi-storey elevation featuring expansive balcony glasses, podium recreation decks, and wide internal avenues.

Sample Flat Living Room
Actual view of the designer show residence showcasing 10-foot ceiling height, generous natural lighting, and cross-ventilation.
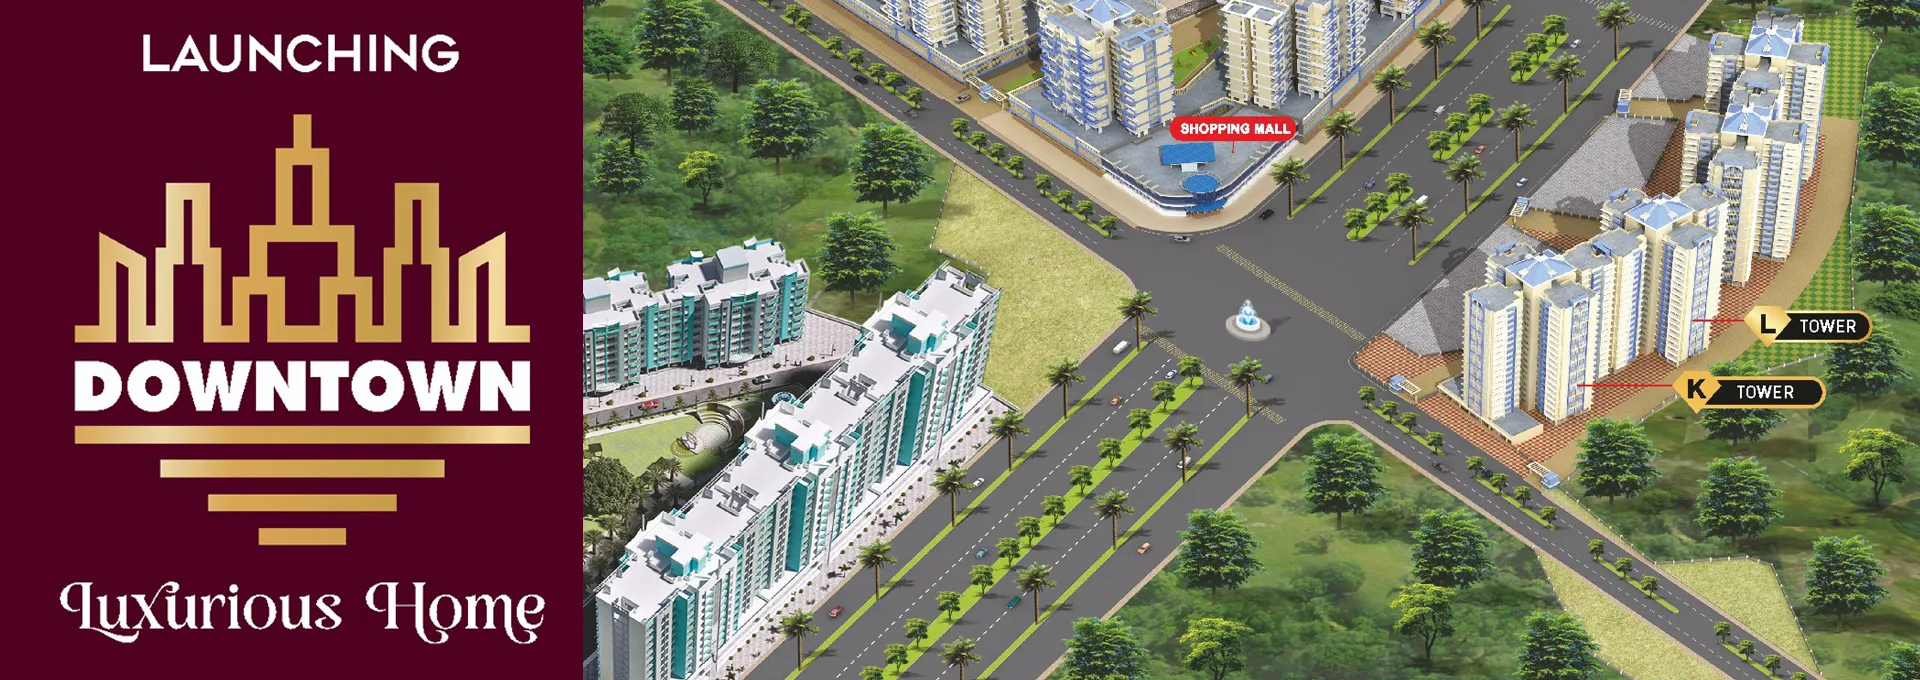
32-Acre Master Township Aerial
Expansive integrated development directly abutting the Kalyan-Bhiwandi Bypass road network.

Township Community & Landscaping
Gated perimeter featuring green gardens, recreational areas, and active grand community clubhouse.
Explore Supporting Information
Experience the Site in Person
Photos can only show so much. Schedule an on-site walkthrough to inspect the actual show flat and ongoing construction.